


$234,900
$234,900
For more information regarding the value of a property, please contact us for a free consultation.
3 Beds
2 Baths
1,312 SqFt
SOLD DATE : 11/19/2026
Key Details
Sold Price $234,900
Property Type Single Family Home
Sub Type Single Family Residence
Listing Status Sold
Purchase Type For Sale
Square Footage 1,312 sqft
Price per Sqft $179
Subdivision Pressly View
MLS Listing ID 2629450
Sold Date 11/19/26
Style Traditional
Bedrooms 3
Full Baths 2
Year Built 1955
Annual Tax Amount $2,700
Lot Size 0.320 Acres
Acres 0.32
Lot Dimensions 207x69
Property Sub-Type Single Family Residence
Source hmls
Property Description
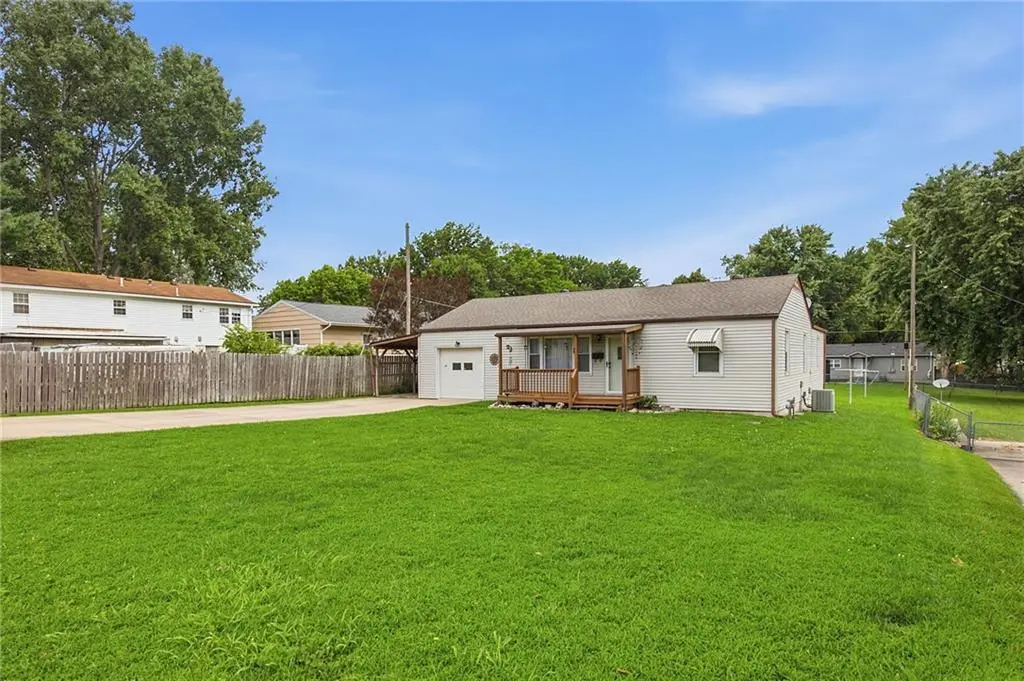
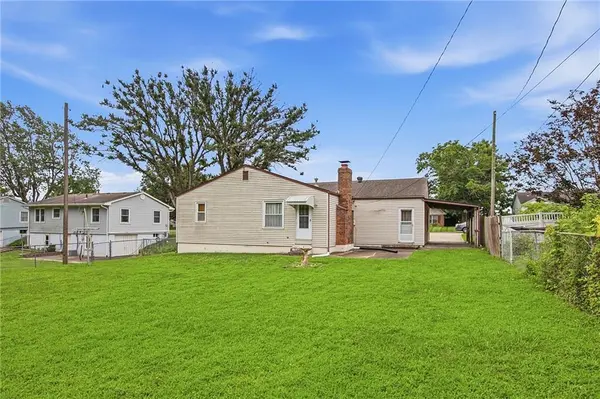
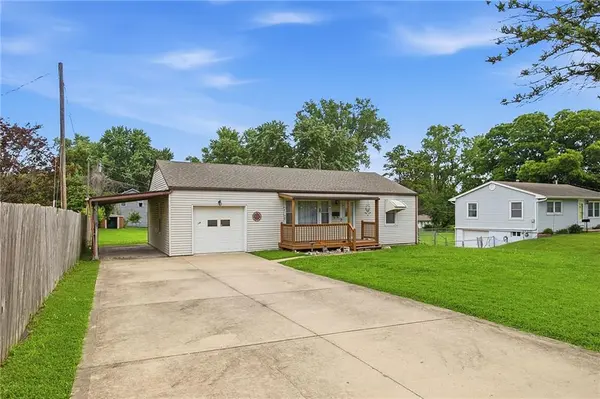
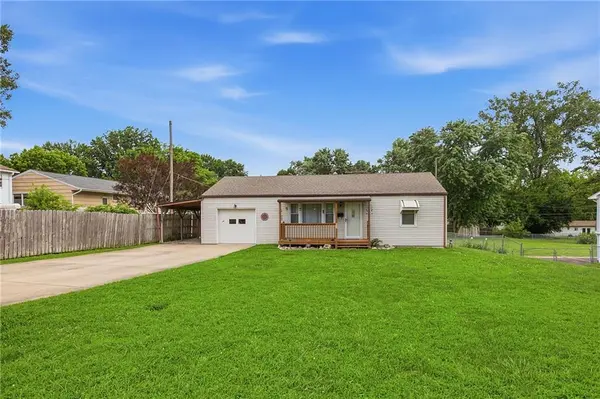
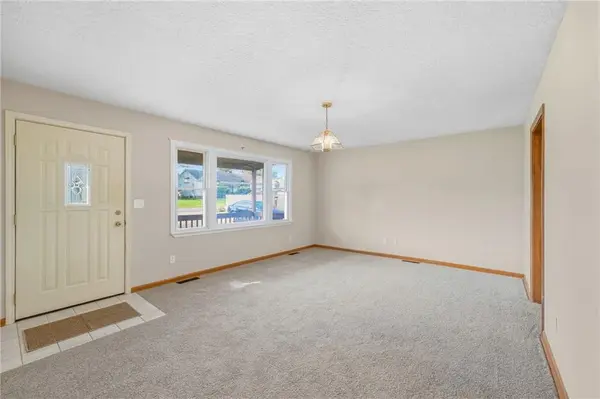
Nice Ranch home located on a quiet, non-thru street! This home offers a great floor plan with plenty of space and is perfect for a buyer looking to add their own personal touches. While much of the home retains its original character, it offers an excellent opportunity to update and make it your own. Enjoy the spacious family room featuring a beautiful brick fireplace, multiple living areas, an unfinished basement with tons of storage space, and a large backyard with plenty of room to relax, entertain, or garden. Nice large Kitchen and dining area with tons of cabinets and counter tops! Some may think the home could use a little TLC and updating; however, the seller has recently repainted most of the interior and installed new carpet. The seller will consider offers and is willing to be creative in working with a buyer's offer and terms (closing costs or allowance), within reason. Contact the listing agent for additional details. Home is being sold AS-IS in its present condition.
Location
State MO
County Jackson
Rooms
Other Rooms Family Room, Great Room, Main Floor BR, Main Floor Primary Bedroom
Basement Daylight, Full, Garage Entrance, Unfinished, Sump Pump
Interior
Interior Features Ceiling Fan(s), Walk-In Closet(s)
Heating Central Gas, Forced Air
Cooling Attic Fan, Electric
Flooring Carpet
Fireplaces Number 1
Fireplaces Type Family Room, Gas Starter
Fireplace Y
Appliance Dishwasher, Disposal, Dryer, Refrigerator, Electric Range, Washer
Laundry Bedroom Level, Laundry Closet
Exterior
Parking Features true
Garage Spaces 1.0
Fence Metal
Roof Type Composition
Building
Lot Description City Lot
Entry Level Ranch
Sewer Public Sewer
Water Public
Structure Type Frame,Vinyl Siding
Schools
Elementary Schools Thomas J Ultican
Middle Schools Paul Kinder
High Schools Blue Springs
School District Blue Springs
Others
Ownership Private
Acceptable Financing Cash, Conventional, FHA, VA Loan
Listing Terms Cash, Conventional, FHA, VA Loan
Special Listing Condition As Is
Read Less Info
Want to know what your home might be worth? Contact us for a FREE valuation!

Our team is ready to help you sell your home for the highest possible price ASAP

Nearby Locations
GET MORE INFORMATION
