




$319,900
$319,900
For more information regarding the value of a property, please contact us for a free consultation.
3 Beds
3 Baths
1,963 SqFt
SOLD DATE : 11/06/2026
Key Details
Sold Price $319,900
Property Type Single Family Home
Sub Type Single Family Residence
Listing Status Sold
Purchase Type For Sale
Square Footage 1,963 sqft
Price per Sqft $162
Subdivision Moreland Village
MLS Listing ID 2638317
Sold Date 11/06/26
Style Traditional
Bedrooms 3
Full Baths 2
Half Baths 1
Year Built 1991
Annual Tax Amount $3,867
Lot Size 8,276 Sqft
Acres 0.19
Property Sub-Type Single Family Residence
Source hmls
Property Description
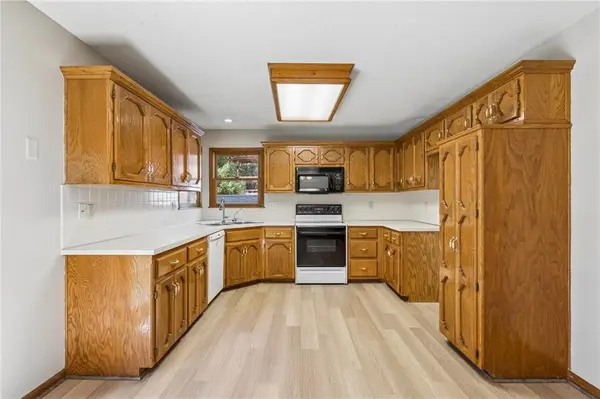
This one is READY TO ROCK! 3 bedrooms, 2.5 bath home with bonus Family Room, OVERSIZED GARAGE, and SUBASEMENT for storage! NEW interior paint & NEW interior carpet/flooring throughout. Beautiful living room features vaulted ceilings and custom built-in shelving around your GAS or WOODBURNING fireplace--perfect for those winter cozy nights in. Eat-in kitchen features new LVP flooring and walks out to patio and level, fenced back yard, perfect for entertaining. Large Primary bedroom features vaulted ceilings, TWO CLOSETS--one walk-in, and another large closet in the spacious primary bath with double vanity.
Looking for a laundry room on the bedroom level? This one's got it--large dedicated laundry room, right off the 2nd full bath. Head downstairs and find a HUGE BONUS room--perfect for Family Room, Game Room (can we say Pool Table???), or kids Play room. Head down one more level and you have a large sub-basement, perfect for storage or to add additional space later.
Home also features NEW 6" gutters, New water heater, Double sided Steel garage doors, Water Osmosis & Water softener system. ALL of this located near the end of cul de sac street!
Location
State MO
County Jackson
Rooms
Other Rooms Family Room, Subbasement
Basement Sump Pump
Interior
Interior Features Ceiling Fan(s), Vaulted Ceiling(s), Walk-In Closet(s)
Heating Forced Air
Cooling Electric
Flooring Carpet, Luxury Vinyl
Fireplaces Number 1
Fireplaces Type Living Room
Equipment Fireplace Screen
Fireplace Y
Appliance Dishwasher, Disposal, Microwave, Electric Range
Laundry Bedroom Level, In Bathroom
Exterior
Parking Features true
Garage Spaces 2.0
Fence Privacy, Wood
Roof Type Composition
Building
Lot Description Level
Entry Level Side/Side Split
Sewer Public Sewer
Water Public
Structure Type Frame
Schools
Elementary Schools Cordill-Mason
Middle Schools Moreland Ridge
High Schools Blue Springs South
School District Blue Springs
Others
Ownership Private
Acceptable Financing Cash, Conventional, FHA, VA Loan
Listing Terms Cash, Conventional, FHA, VA Loan
Read Less Info
Want to know what your home might be worth? Contact us for a FREE valuation!

Our team is ready to help you sell your home for the highest possible price ASAP

Nearby Locations
GET MORE INFORMATION
